

176 S Mountain AveMontclair Twp., NJ 07042
Due to the health concerns created by Coronavirus we are offering personal 1-1 online video walkthough tours where possible.
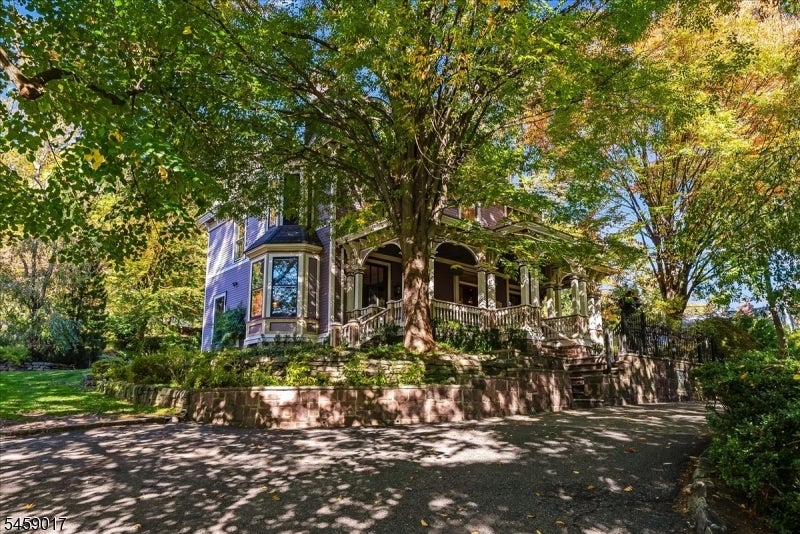
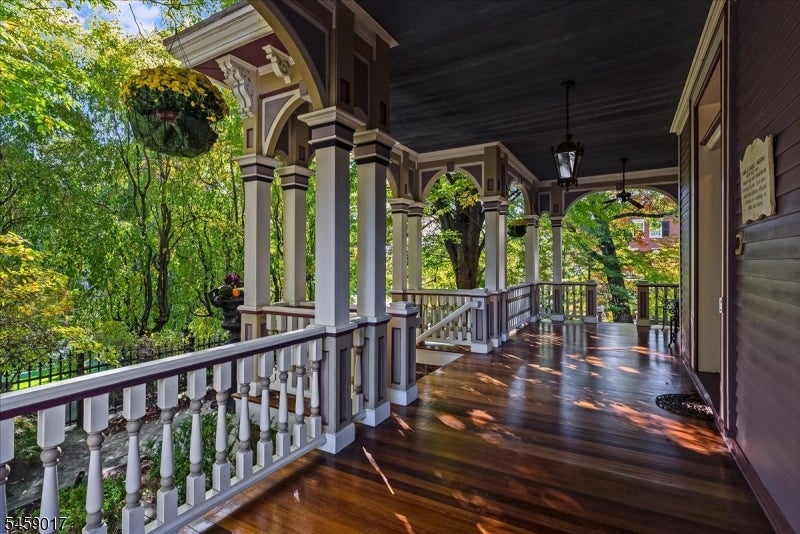
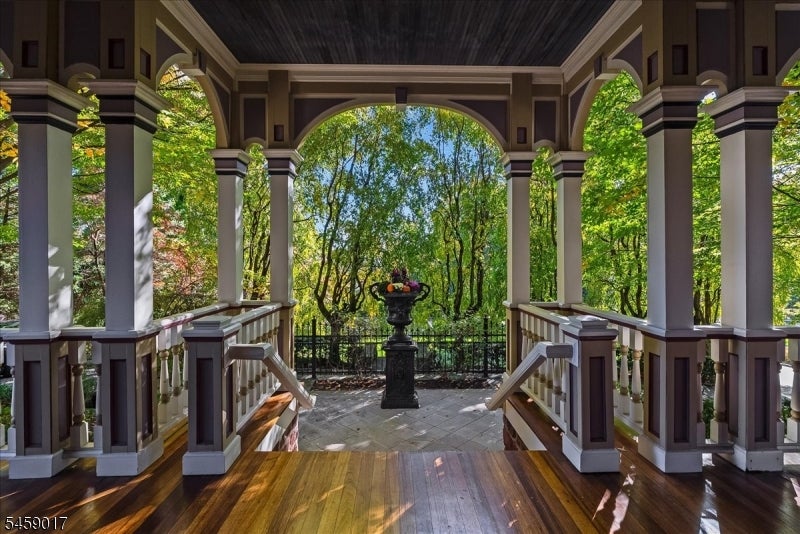
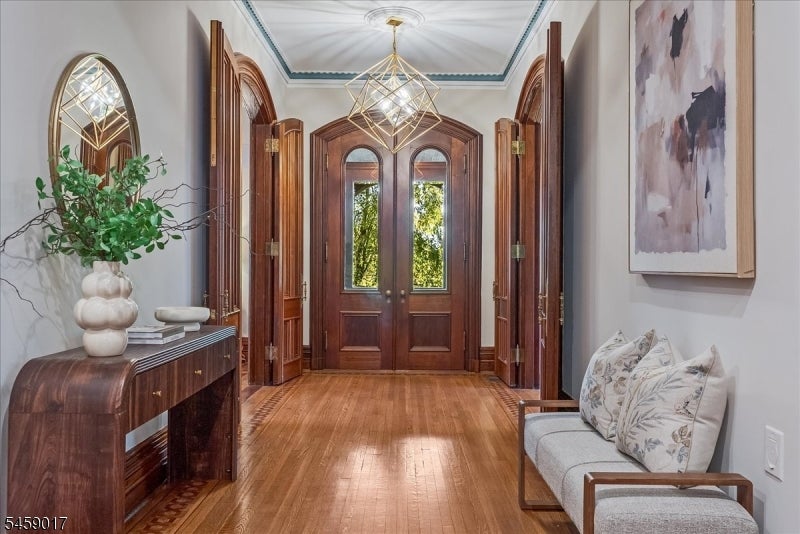
One of Montclair's most distinguished residences, this magnificent 1865 Empire Victorian offers a rare blend of historic grandeur, architectural distinction, and modern-day comfort. With 6 bedrooms and 4.1 baths, this exceptional home showcases soaring ceilings, intricate moldings, exquisite woodwork, beautifully refinished hardwood floors, fresh paint throughout, oversized windows, and abundant natural light. Elegant light fixtures complement the home's timeless character and enduring appeal. Thoughtfully updated for contemporary living, the residence features an inviting open kitchen and great room with dramatic cupola, updated baths and laundry, new smart home technology, HVAC, outdoor hot tub, built-in generator, and sprinkler system. Set on over an acre of private, beautifully landscaped grounds, the property offers a serene and secluded retreat, complete with graceful weeping cherry trees, lush gardens, a bluestone patio, and a gracious covered front porch. A lighted sports court adds another dimension to the exceptional outdoor amenities. Rich in architectural heritage and thoughtfully enhanced for modern living, this remarkable Montclair property presents a rare opportunity to experience the character and craftsmanship of a distinguished Victorian home alongside the conveniences of today. An extraordinary setting, timeless elegance, and space to live and entertain make this a truly special offering. Come discover the possibilities.
| 5 days ago | Status changed to Active | |
| 5 days ago | Listing updated with changes from the MLS | |
| a week ago | Listing first seen on site |
The data relating to real estate for sale on this website comes in part from the IDX Program of Garden State Multiple Listing Service, L.L.C. Real estate listings held by other brokerage firms are marked as IDX Listing. Notice: The dissemination of listings on this website does not constitute the consent required by N.J.A.C. 11:5.6.1 (n) for the advertisement of listings exclusively for sale by another broker. Any such consent must be obtained in writing from the listing broker. This information is being provided for Consumers' personal, non-commercial use and may not be used for any purpose other than to identify prospective properties consumers may be interested in purchasing. Information deemed reliable but not guaranteed. Copyright © 2026 Garden State Multiple Listing Service, L.L.C. All rights reserved.