

495 Ridgewood AveGlen Ridge Boro Twp., NJ 07028
Due to the health concerns created by Coronavirus we are offering personal 1-1 online video walkthough tours where possible.
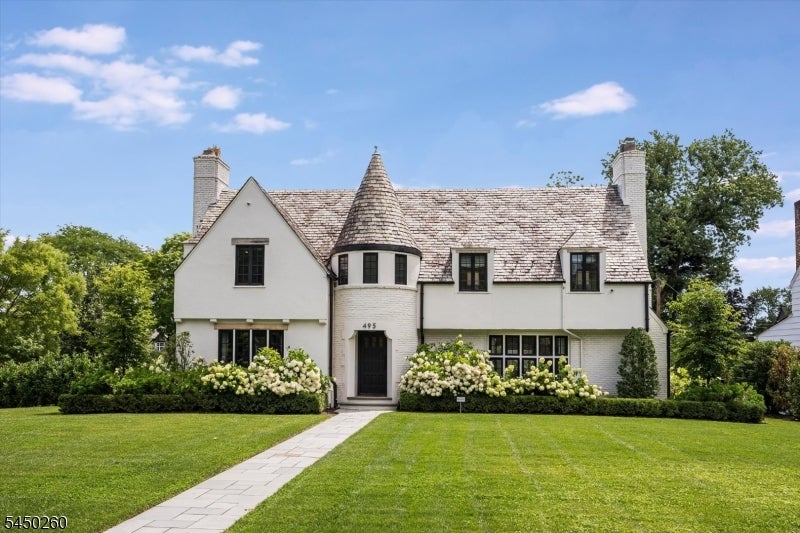
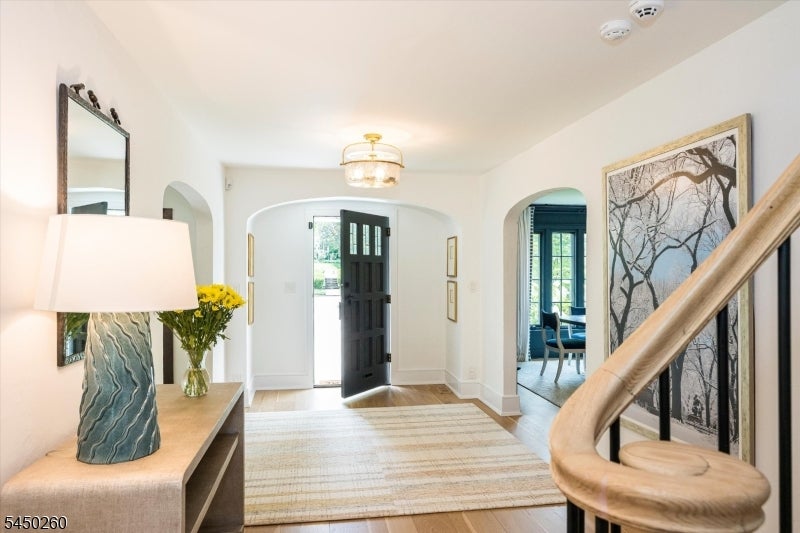
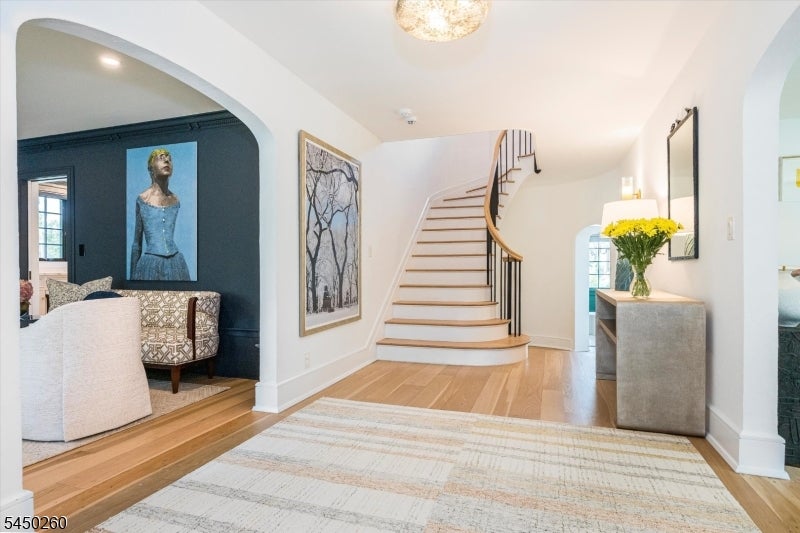
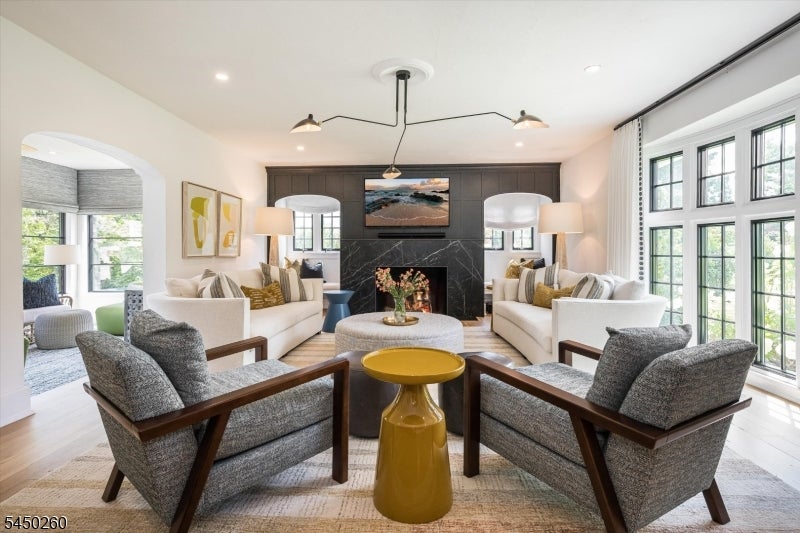
Commanding attention from its prominent corner, 495 Ridgewood Avenue is an exceptional 1936 Tudor where timeless architecture meets sophisticated modern design. Set on .46 acres and offering approx. 5,000 sq ft of living space, including the finished lower level, this remarkable residence has been thoughtfully enhanced inside and out. A gracious foyer introduces wide-plank white oak floors and an impressive central staircase, while the expanisve living room, formal dining room, custom library and sun-filled rear sitting room provide an extraordinary backdrop for both daily life and entertaining. The beautifully appointed kitchen features quartz countertops, a waterfall island, Wolf and Sub-Zero appliances, integrated refrigeration drawers and a built-in banquette. Upstairs, the luxurious primary suite is joined by generously proportioned bedrooms, beautifully finished bathrooms and a custom dressing room that can be returned to bedroom use. The bright finished lower level offers additional recreation space, extensive storage and a powder room. Outside the completely transformed grounds rival a private resort with a renovated heated gunite saltwater pool, porcelain patio, new hardscaping, mature privacy landscaping, irrigation, perimeter fencing and a gated Belgian-block lined driveway. 2 car attached garage, new mechanical systems, centralized security and carefully selected lighting and window treatments throughout. Steps from top-rated schools and an easy NYC commute!
| 4 days ago | Listing updated with changes from the MLS® | |
| 5 days ago | Listing first seen on site |
The data relating to real estate for sale on this website comes in part from the IDX Program of Garden State Multiple Listing Service, L.L.C. Real estate listings held by other brokerage firms are marked as IDX Listing. Notice: The dissemination of listings on this website does not constitute the consent required by N.J.A.C. 11:5.6.1 (n) for the advertisement of listings exclusively for sale by another broker. Any such consent must be obtained in writing from the listing broker. This information is being provided for Consumers' personal, non-commercial use and may not be used for any purpose other than to identify prospective properties consumers may be interested in purchasing. Information deemed reliable but not guaranteed. Copyright © 2026 Garden State Multiple Listing Service, L.L.C. All rights reserved.
Did you know? You can invite friends and family to your search. They can join your search, rate and discuss listings with you.