

344 Paterson Plank Rd 2Jersey City, NJ 07307
Due to the health concerns created by Coronavirus we are offering personal 1-1 online video walkthough tours where possible.
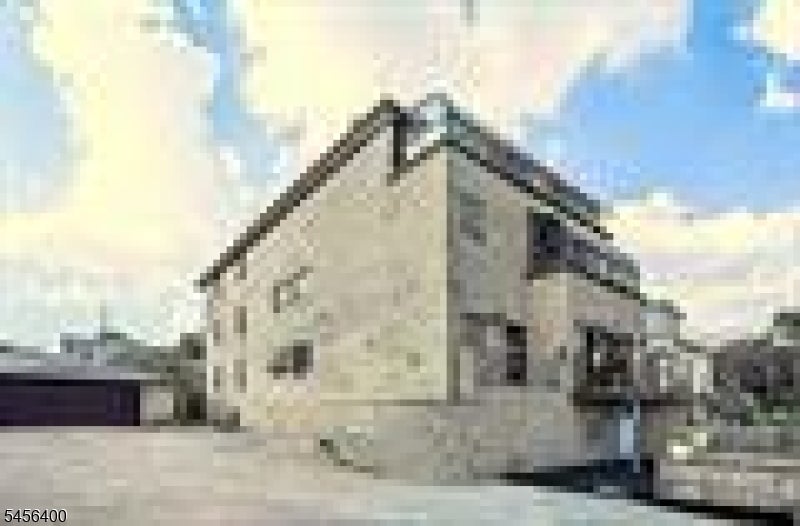
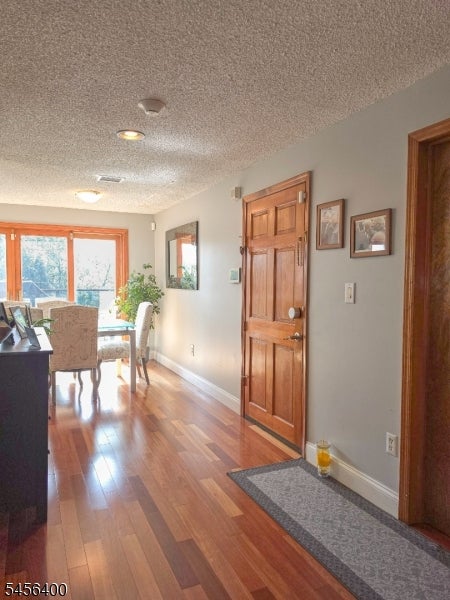
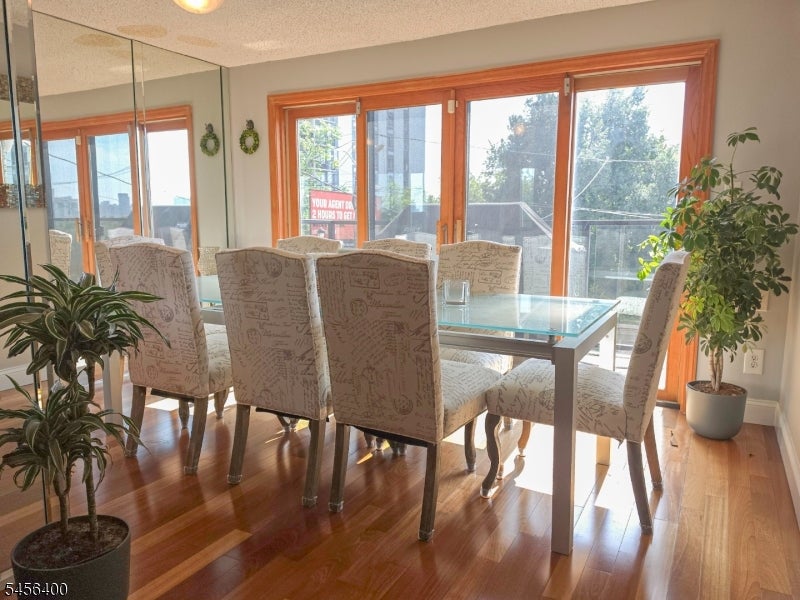
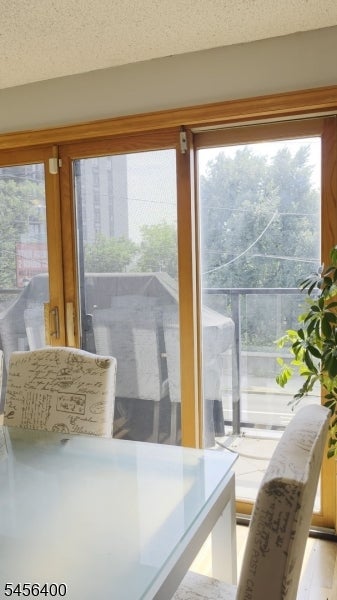
LOCATION. SCALE. CONTROL. UPSIDE.An exceptional bulk sale opportunity is now available at 344 Paterson Plank Road in Jersey City Heights, offering Unit 2 and the Penthouse together.Located in a PRIME LOCATION near the Congress St / 9th St Light Rail, NJ Transit, Hoboken, Downtown Jersey City, restaurants, cafes, parks, & major commuter access, this offering is built for a buyer looking beyond a single-unit purchase.The bulk sale includes 2 full-floor condominium residences totaling approximately 2,950 combined sq ft. Unit 2 offers approximately 1,400 sq ft, & the PH offers approximately 1,530 sq ft. Together, the two units provide majority ownership in the building.Unit 2 features a large balcony, 2 oversized bedrooms, direct private elevator entry, NYC skyline views, 1-car parking, & a multi-level layout. The PH adds a high-end top-floor residence with direct private elevator entry, NYC skyline views, custom finishes, 3 bedrooms, a den, 2 full bathrooms, & 1-car parking.The bigger play is the upside. A buyer may explore multiple value-creation paths, including holding & repositioning both residences, renovating & reselling separately, reconfiguring each full floor into 2 units, or building above the PH & expanding the propertyArchitectural plans for the first phase of the build-up are attached. The property also benefits from easement access to Palisade Avenue, adding another strategic feature to the offeringPlans & supporting documents are available for review
| a week ago | Status changed to Active | |
| a week ago | Listing updated with changes from the MLS® | |
| 2 weeks ago | Listing first seen on site |
The data relating to real estate for sale on this website comes in part from the IDX Program of Garden State Multiple Listing Service, L.L.C. Real estate listings held by other brokerage firms are marked as IDX Listing. Notice: The dissemination of listings on this website does not constitute the consent required by N.J.A.C. 11:5.6.1 (n) for the advertisement of listings exclusively for sale by another broker. Any such consent must be obtained in writing from the listing broker. This information is being provided for Consumers' personal, non-commercial use and may not be used for any purpose other than to identify prospective properties consumers may be interested in purchasing. Information deemed reliable but not guaranteed. Copyright © 2026 Garden State Multiple Listing Service, L.L.C. All rights reserved.