

7 Barnsdale RdNorth Caldwell Boro, NJ 07006
Due to the health concerns created by Coronavirus we are offering personal 1-1 online video walkthough tours where possible.
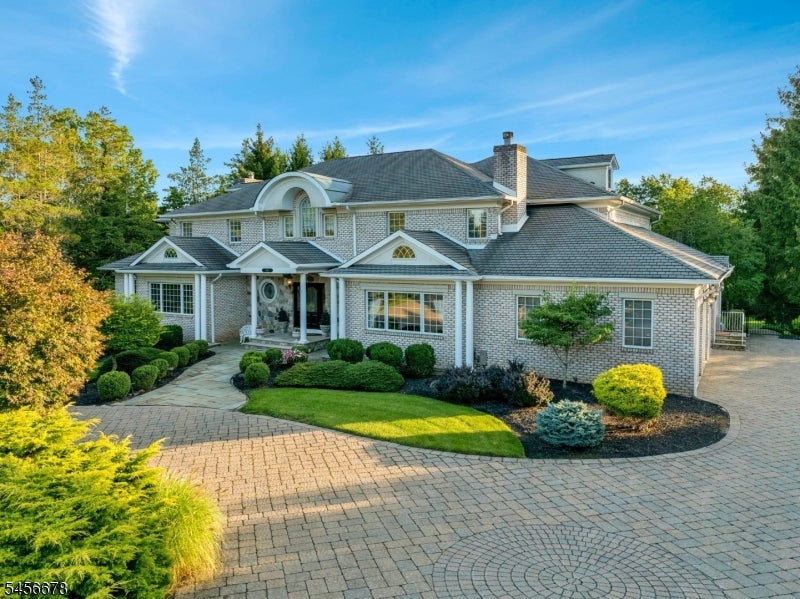
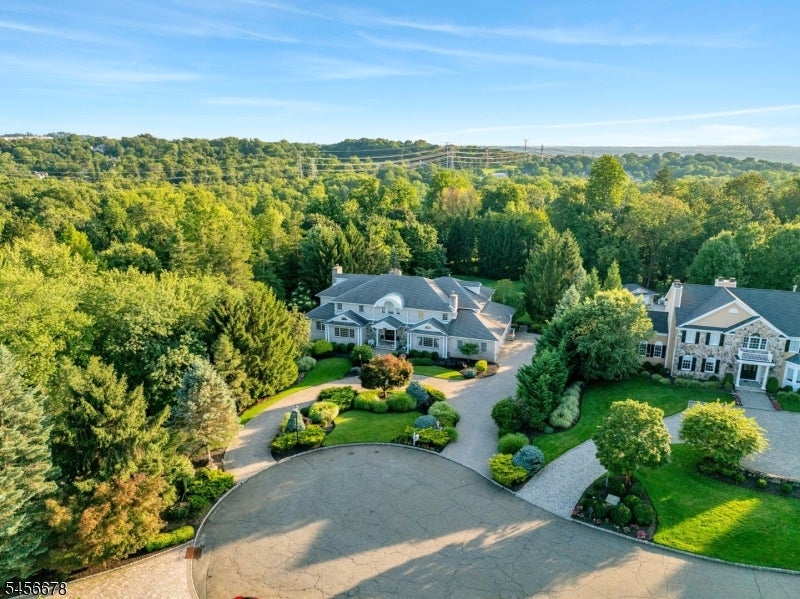
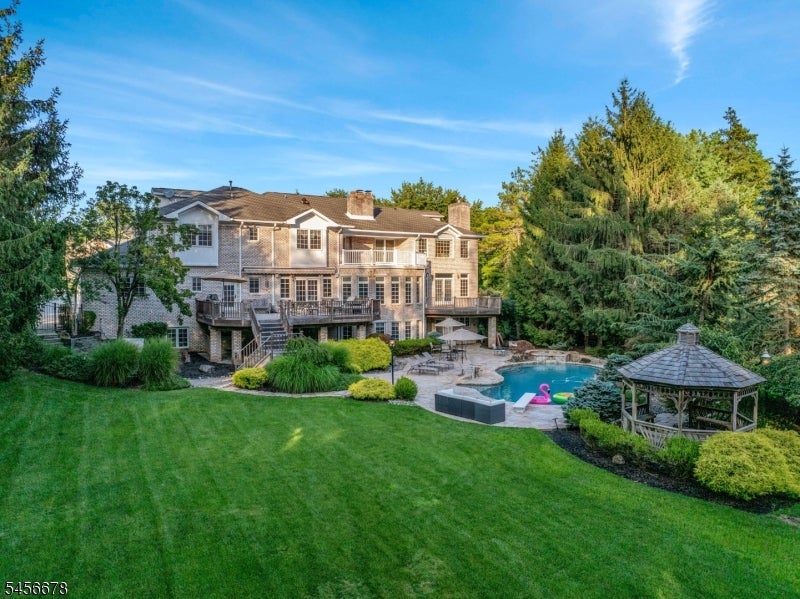
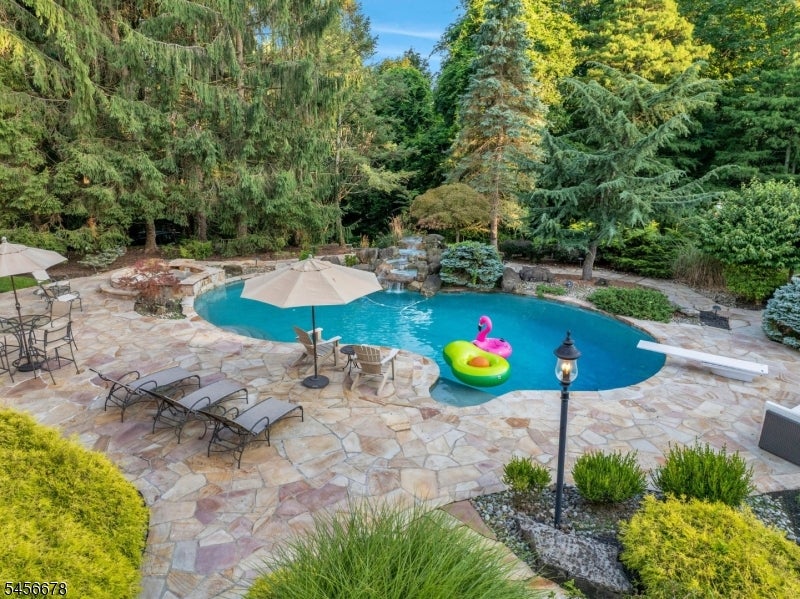
A distinguished estate of rare scale and privacy, this custom-built residence occupies 1.25 meticulously landscaped acres at the end of a coveted cul-de-sac on prestigious Barnsdale Road, arguably North Caldwell's finest address. A sweeping paver horseshoe drive introduces nearly 10,000 square feet across three levels, with almost 7,000 square feet on the first two floors plus approximately 3,000 square feet on the walkout lower level. Six official bedrooms offer the flexibility to live as eight, while a full second kitchen creates an exceptional setting for a sophisticated separate living quarter with space for extended household needs. Interiors unfold with a mahogany billiards room, stately library, private office, media and exercise rooms, and five fireplaces. The expansive primary suite is a retreat unto itself with a fireside sitting room and grand private balcony. Outside, Tennessee Crab Orchard sandstone surrounds a resort-like setting with an in-ground pool, waterfall, Jacuzzi and expansive entertaining deck. Set within a highly sought-after school district and prized for its NYC accessibility, discover timeless estate living in North Caldwell, the "Green Jewel of Essex County."
| 6 days ago | Status changed to Active | |
| 7 days ago | Listing updated with changes from the MLS® | |
| a week ago | Listing first seen on site |
The data relating to real estate for sale on this website comes in part from the IDX Program of Garden State Multiple Listing Service, L.L.C. Real estate listings held by other brokerage firms are marked as IDX Listing. Notice: The dissemination of listings on this website does not constitute the consent required by N.J.A.C. 11:5.6.1 (n) for the advertisement of listings exclusively for sale by another broker. Any such consent must be obtained in writing from the listing broker. This information is being provided for Consumers' personal, non-commercial use and may not be used for any purpose other than to identify prospective properties consumers may be interested in purchasing. Information deemed reliable but not guaranteed. Copyright © 2026 Garden State Multiple Listing Service, L.L.C. All rights reserved.