

16 Exeter RdMillburn Twp., NJ 07078
Due to the health concerns created by Coronavirus we are offering personal 1-1 online video walkthough tours where possible.
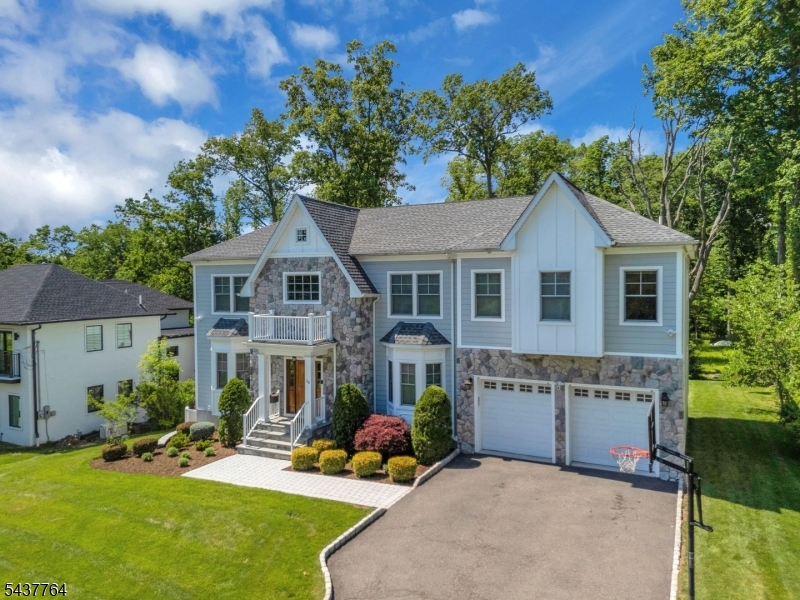
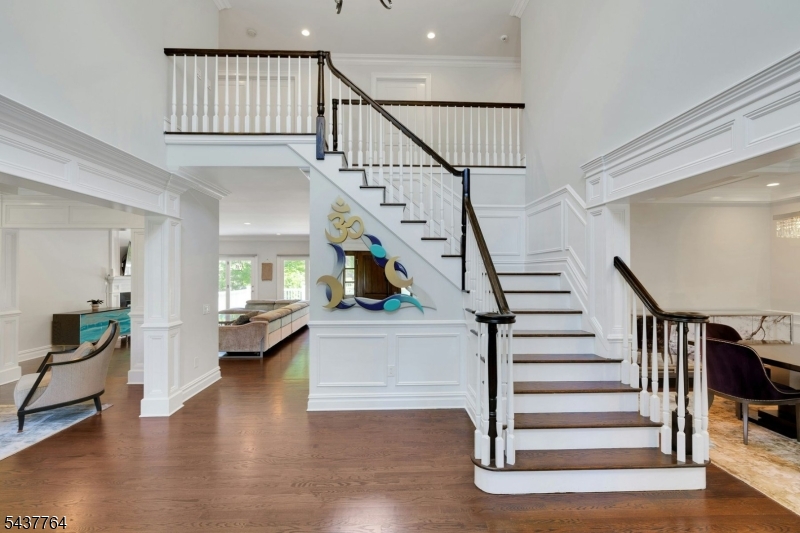
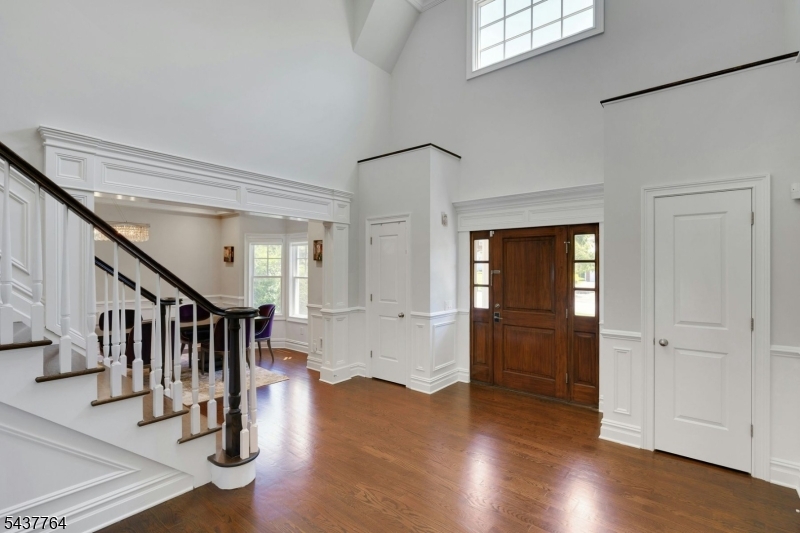
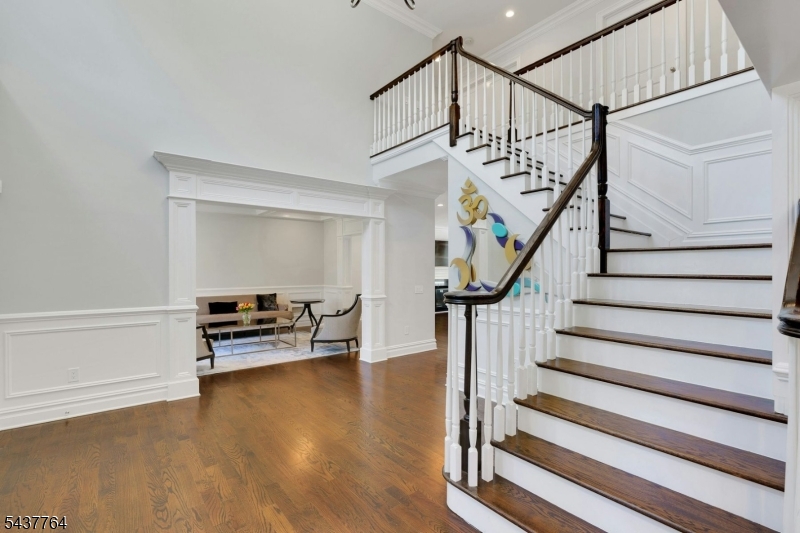
Exceptional Newer Construction 7 bedroom, 6.1 bath luxury home impeccably designed by renowned architect Thomas Baio offers sophisticated, modern living across four finished levels. Nestled on a private, level nearly half-acre, this mint condition 6500+ square foot residence features rich hardwood floors, exquisite custom millwork, coffered ceilings and designer finishes throughout. A grand 2-story entry foyer welcomes you to the sun-drenched open floor plan. The showstopping eat-in kitchen features a 48" Wolf gas range with double ovens, 48" SubZero fridge, Bosch dishwasher, marble island w prep sink, huge pantry plus butler's pantry with wet bar/wine fridge leading to the formal dining room. Kitchen opens to the spacious family room with gas fireplace and wall of glass doors leading to a gracious deck overlooking the lush grounds. First-level also features a formal living room, a guest bedroom with ensuite bath, plus a mudroom adjacent to garage. Upstairs, the primary suite is a tranquil retreat with tray ceiling, ample WIC, and designer marble bath with spa tub and oversized shower. Four additional bedrooms all with WICs, three full baths plus a laundry room complete this level. Finished 3rd level offers office/playroom space. Walk-out lower level offers a sprawling recreation space plus a 7th bedroom with ensuite bath. Step out to the backyard and enjoy a paver patio and expansive lawn. Whole house generator, high-efficiency multi-zone HVAC. A move-in ready masterpiece!
| a week ago | Listing updated with changes from the MLS® | |
| a week ago | Listing first seen on site |
The data relating to real estate for sale on this website comes in part from the IDX Program of Garden State Multiple Listing Service, L.L.C. Real estate listings held by other brokerage firms are marked as IDX Listing. Notice: The dissemination of listings on this website does not constitute the consent required by N.J.A.C. 11:5.6.1 (n) for the advertisement of listings exclusively for sale by another broker. Any such consent must be obtained in writing from the listing broker. This information is being provided for Consumers' personal, non-commercial use and may not be used for any purpose other than to identify prospective properties consumers may be interested in purchasing. Information deemed reliable but not guaranteed. Copyright © 2026 Garden State Multiple Listing Service, L.L.C. All rights reserved.
Did you know? You can invite friends and family to your search. They can join your search, rate and discuss listings with you.