

2 Wingate DrLivingston Twp., NJ 07039
Due to the health concerns created by Coronavirus we are offering personal 1-1 online video walkthough tours where possible.
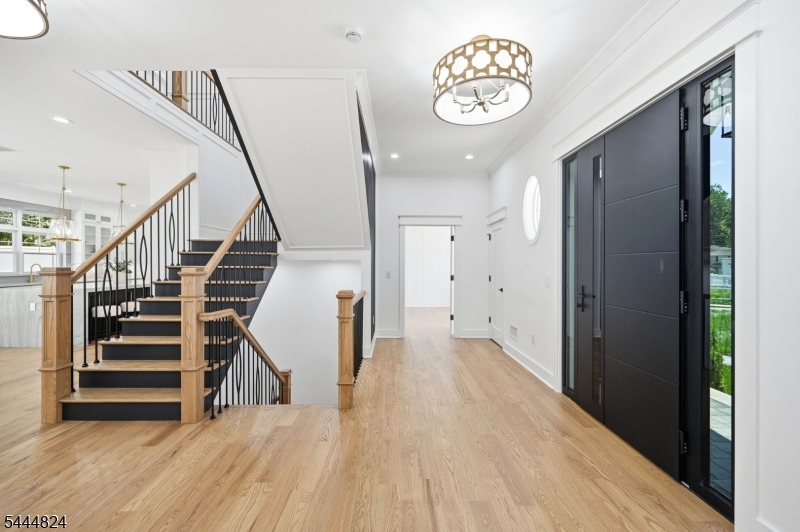
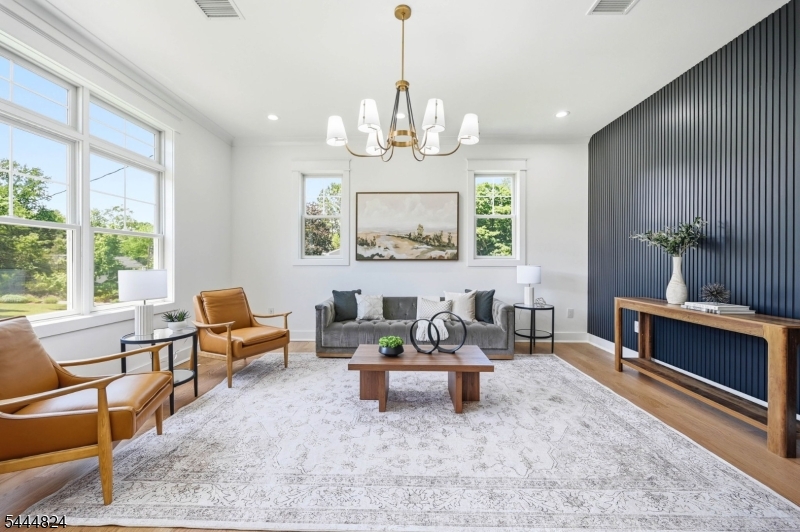
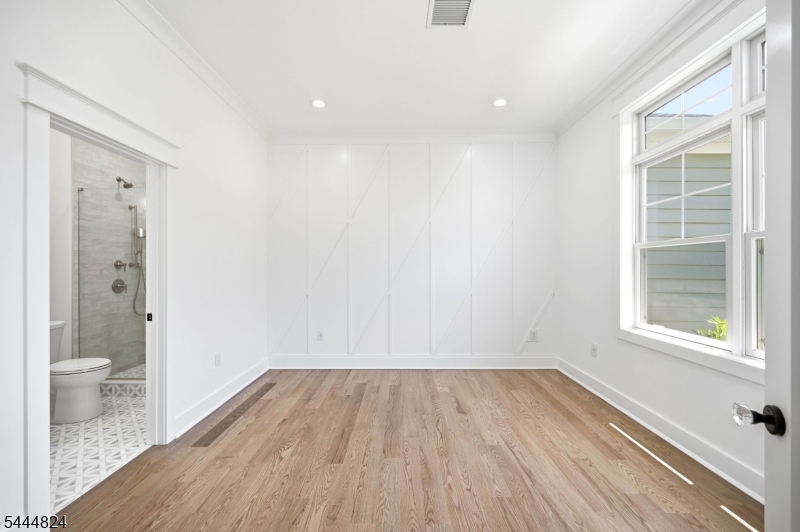
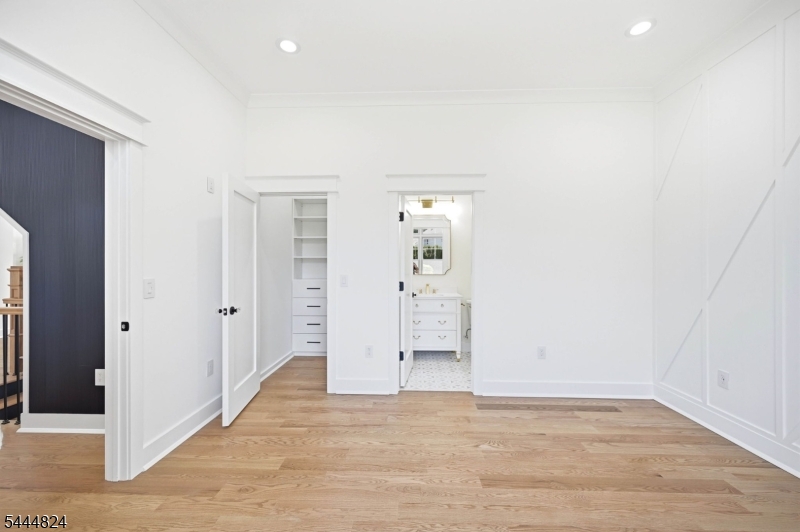
Located on a beautifully landscaped 1/2-acre lot in one of Livingston's most sought-after neighborhoods, this exceptional NEW CONSTRUCTION home offers approximately 6,500 sq ft of luxury living with a bright open-concept floor plan, expansive room sizes, and designer finishes throughout. The spectacular chef's kitchen is the heart of the home, featuring a premium appliance package, oversized center island, and an impressive walk-in pantry/prep kitchen complete with a second refrigerator, wall oven, custom cabinetry, and abundant storage. The kitchen flows seamlessly into the spacious family room and dining area, creating the perfect setting for everyday living and entertaining. The home offers 6 generously sized bedrooms, each with its own private en-suite bath, plus 2 elegant powder rooms. Rich hardwood floors, premium Kohler fixtures, designer lighting, and custom millwork elevate every space. The finished lower level features a guest en-suite, wet bar, fitness room, bonus room, and surround sound. Additional highlights include a 3-car garage, mudroom with second laundry, built-in AV system, whole-house water filtration, hardwired security cameras, Wi-Fi access points, generator-ready electrical service, in-ground sprinklers, a fully fenced backyard, and a 10-year builder's warranty. An exceptional blend of luxury, craftsmanship, and modern convenience.
| 2 weeks ago | Listing updated with changes from the MLS® | |
| 2 weeks ago | Listing first seen on site |
The data relating to real estate for sale on this website comes in part from the IDX Program of Garden State Multiple Listing Service, L.L.C. Real estate listings held by other brokerage firms are marked as IDX Listing. Notice: The dissemination of listings on this website does not constitute the consent required by N.J.A.C. 11:5.6.1 (n) for the advertisement of listings exclusively for sale by another broker. Any such consent must be obtained in writing from the listing broker. This information is being provided for Consumers' personal, non-commercial use and may not be used for any purpose other than to identify prospective properties consumers may be interested in purchasing. Information deemed reliable but not guaranteed. Copyright © 2026 Garden State Multiple Listing Service, L.L.C. All rights reserved.